

Open House Sat, Sep 19th 11:00 AM - 02:00 PM - Water Views

Address
11914 152nd Place Se, Snohomish, WA
Price
$ 2,950,000
Property Attributes
- ID#2581052
- TypeSingle Family
- CountySNOHOMISH
- CitySnohomish
- AreaEast Snohomish County
- NeighborhoodLord Hill
- Zip98290
- StyleCraftsman
- Year Built2024
- Taxes$ 16345
- Price$ 2,950,000
- Bedrooms6
- Full Bathrooms4
- Half Bathrooms0
- Sqr Footage5031
- Lot Size5.98 Acres
Data Source:
Northwest Multiple Listing Service (NWMLS)
Property Description
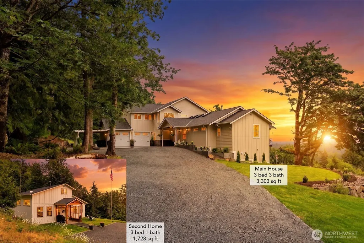
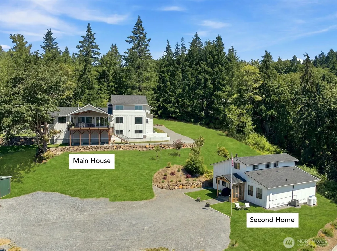
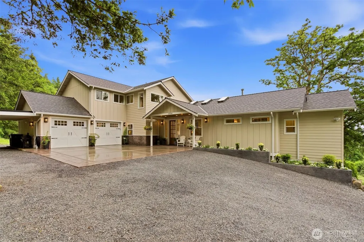
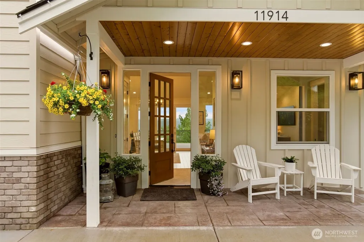
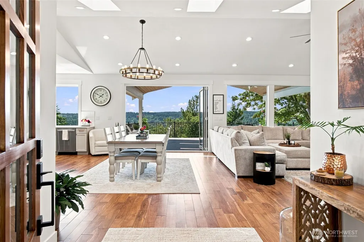
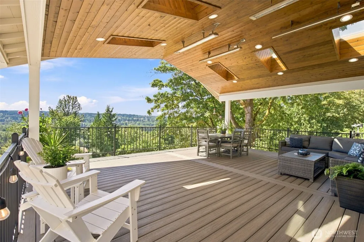
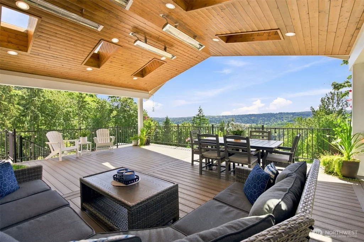
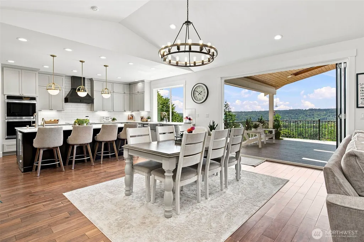
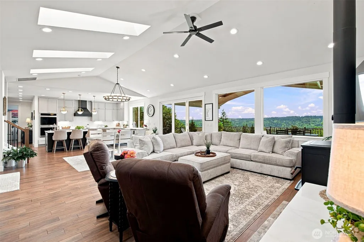
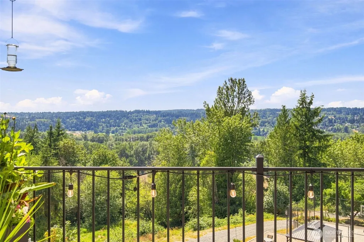
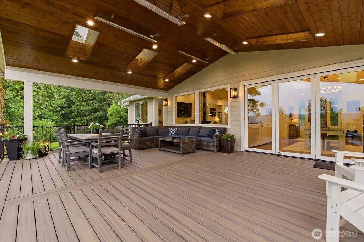
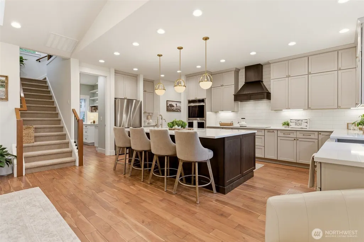
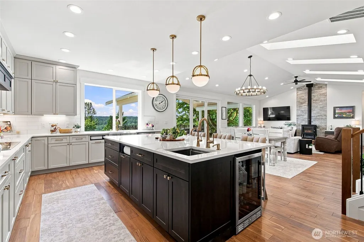
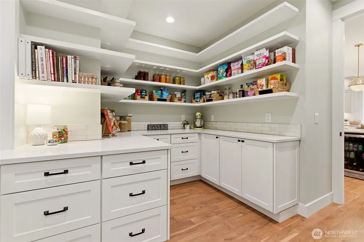
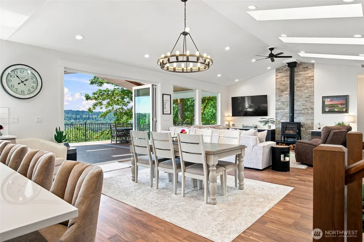
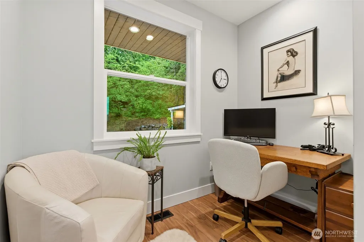
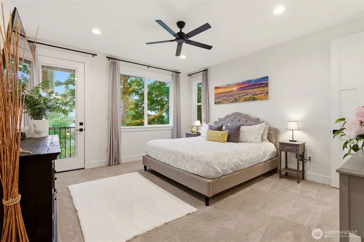
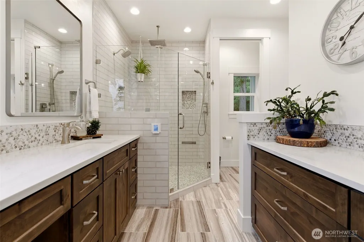
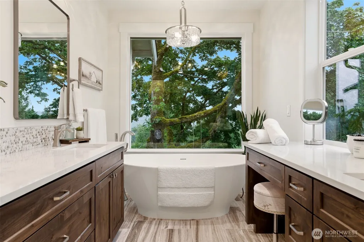
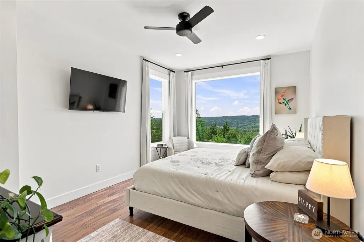
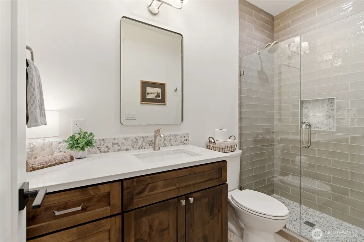
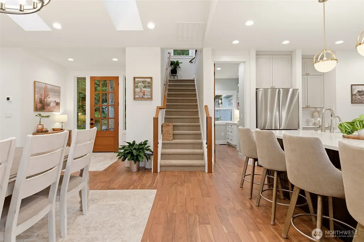
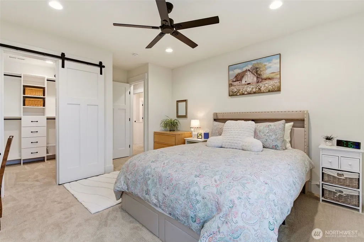
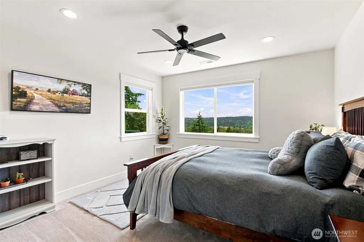
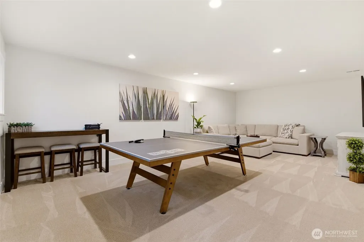
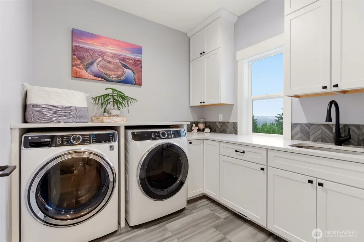
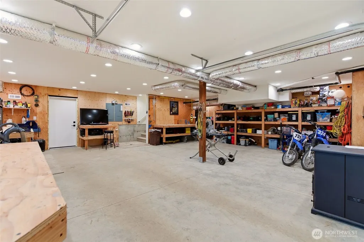
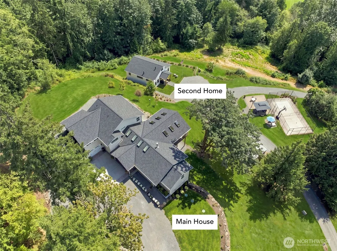
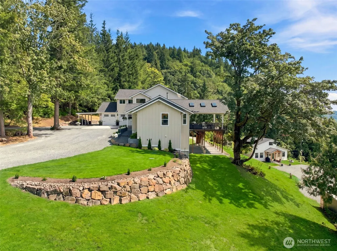
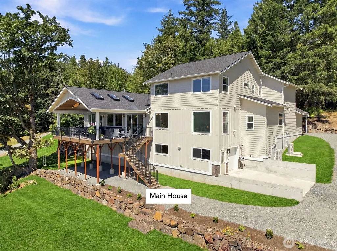
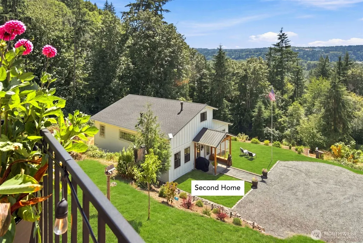
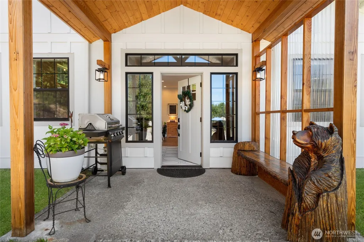
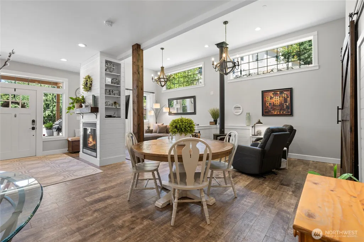
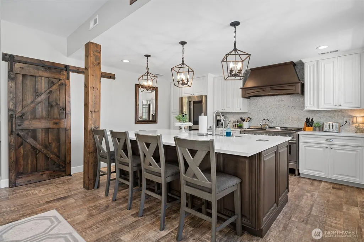
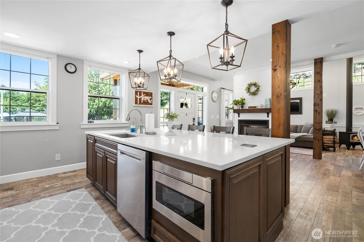
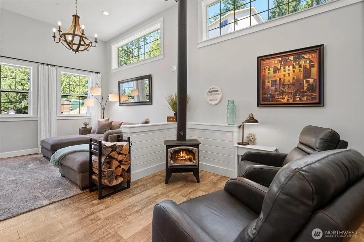
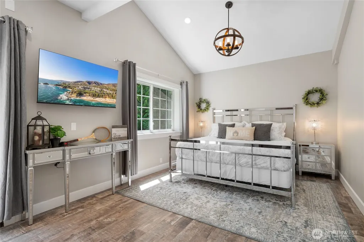
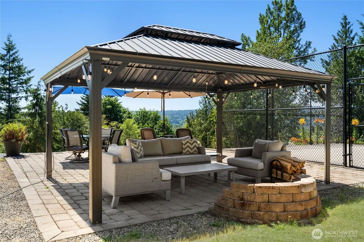
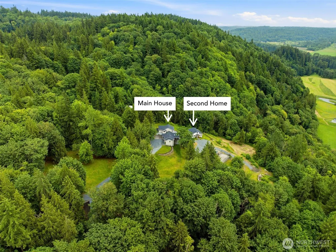
2 SEPARATE PERMITTED HOMES EACH with its OWN SEPTIC SYSTEM create a rare & exceptional Lord Hill estate on 6 private acres—offering unparalleled flexibility for multigenerational living, rental income or private guest house. The 3,303-sq-ft main residence w/3 bedrooms + flex/guest room showcases sweeping views, privacy & refined indoor-outdoor living. A zero-step entry welcomes you into a sophisticated open-concept design anchored by a chef's kitchen w/dreamy walk-in pantry. A stunning 10' stacking glass wall opens to a 20'x26' heated, SW facing covered deck creating an extraordinary year-round entertaining space. The main-floor primary suite is a private sanctuary with spa-inspired bath, heated floors, oversized stone soaking tub & luxurious multi-head shower. The main level also offers an elegant living room w/wood-burning fireplace, office, ¾ bath & laundry w/chute. Upstairs spectacular views accompany 2 bedrooms w/walk-in closets, beautifully appointed bath w/separate shower & toilet rooms, exercise area & generous bonus room. The 942-sq-ft unfinished basement features a workshop w/garage-door access, built-in benches & potential for a wine cellar or theater. Grounds include sports court, enclosed garden, chicken coops & 22'x40' RV carport. The 1,728-sq-ft 2nd permitted home offers 3 bedrooms, 1 bath, gas stove, private laundry, main-level primary & zero-step entry. Strong Airbnb history enhances income potential—A truly distinctive estate—Pre-Inspected for peace of mind!
| Elementary School | Middle School | High School |
|---|---|---|
| Emerson Elem | Centennial Mid | Snohomish High |
| Price History | |
|---|---|
| 9/16/2026 | Listed $2,950,000 |
General Features
| Living Area | 5031 |
|---|---|
| Sewer | Septic Tank |
| Heating | 90%+ High Efficiency,Forced Air,Heat Pump,Radiant,Recirculation Pump,Stove/Free Standing |
| Cooling | 90%+ High Efficiency,Central Air,Forced Air,Heat Pump |
| Possession | Closing |
| Roof | Composition,Metal |
| Appliances | Dishwasher,Disposal,Double Oven,Dryer,Microwave,Refrigerator,Stove(s)/Range(s),Washer |
| Architectural Style | Craftsman |
| Security Features | Partially Fenced,Security Gate |
| Year Built | 2024 |
| View | Mountains,River,See Remarks |
| Topography | Equestrian,Level,Partial Slope,Rolling |
| Levels | Two |
| Property Subtype | Single Family Residence |
| Tax Year | 2026 |
| Building Name | Lord Hill |
| Accessibility | Accessible Approach with Ramp,Accessible Bath,Accessible Bedroom,Accessible Central Living Area,Accessible Entrance,Accessible Kitchen,Accessible Utility |
| County | Snohomish |
| New Construction | No |
| Property Type | Residential |
| HOA | No |
| Attached Garage | Yes |
| Subdivision Name | Lord Hill |
| Facing Direction | Northeast |
| Garage Y/N | Yes |
| Full Baths | 3 |
| Special Listing Conditions | None |
| Status | Active |
| Directions | GPS Friendly |
| High School | Snohomish High |
| City | Snohomish |
| Entry Location | Main |
| Senior Community Y/N | No |
| High School District | Snohomish |
| MLS Area | 750 - East Snohomish County |
| Lot Size Units | Square Feet |
| Lot Size Square Feet | 260489 |
| Carport Y/N | Yes |
| Listing Terms | Cash,Conventional |
| Elementary School | Emerson Elem |
| Land Lease Y/N | No |
| Tax Annual Amount | 16345 |
| Middle/Junior High School | Centennial Mid |
| Property Condition | Very Good |
| Public Remarks | 2 SEPARATE PERMITTED HOMES EACH with its OWN SEPTIC SYSTEM create a rare & exceptional Lord Hill estate on 6 private acresoffering unparalleled flexibility for multigenerational living,rental income |
| Virtual Tour | https://vimeo.com/1200367415 |
| Structure Type | House |
| Building Area Units | Square Feet |
| Standard Status | Active |
| Water Company | Monroe Water |
| Total Actual Rent | 6000 |
| Property Style | 18 - 2 Stories w/Bsmnt |
| NWM_ShowMapLink | Yes |
Interior Features
| Interior Amenities | Second Kitchen,Second Primary Bedroom,Bath Off Primary,Ceiling Fan(s),Dining Room,Fireplace,French Doors,Pantry,Skylight(s),Vaulted Ceiling(s),Walk-In Closet(s),Water Heater,Wine/Beverage Refrigerato |
|---|---|
| Basement | Daylight,Partially Finished,Roughed In |
| Flooring | Ceramic Tile,Hardwood,Carpet |
| Total Fireplaces | 4 |
| Fireplace Features | Gas,Pellet Stove,Wood Burning |
| Air Conditioning Y/N | Yes |
| Heating Y/N | Yes |
| Fireplace Y/N | Yes |
| 3/4 Baths | 1 |
| Total Bedrooms | 6 |
| Main Level Bedrooms | 2 |
| Total Baths | 4 |
| Bedrooms Possible | 6 |
| Water Heater Type | Eletric |
| Water Heater Location | House-Basement DADU-Closet |
| Fireplaces Main | 3 |
| Fireplaces Lower | 1 |
| Power Production Type | Electric,Natural Gas,Pellet,Propane,Wood |
| Baths Three Quarter Main | 1 |
| Bedrooms Upper | 4 |
| Baths Full Upper | 1 |
| Baths Full Main | 2 |
| Bathrooms | 3.75 |
Exterior Features
| Exterior Amenities | Brick,Cement Planked,Wood |
|---|---|
| Vegetation | Fruit Trees,Garden Space,Wooded |
| Parking Features | Attached Carport,Detached Carport,Driveway,Attached Garage,RV Parking |
| Lot Features | Adjacent to Public Land,Dead End Street,Secluded |
| Water Source | Public |
| Total Parking | 37 |
| Inclusions | Dishwasher(s),Double Oven,Dryer(s),Garbage Disposal,Microwave(s),Refrigerator(s),Stove(s)/Range(s),Washer(s) |
| Foundation Details | Concrete Ribbon,Poured Concrete,Slab |
| Building Area Total | 5973 |
| Lot Size Acres | 5.98 |
| Waterfront Y/N | No |
| Covered Spaces | 7 |
| Irrigation Water Rights Y/N | No |
| Site Features | Athletic Court,Cabana/Gazebo,Deck,Electric Car Charging,Fenced-Partially,Gated Entry,High Speed Internet,Outbuildings,Outdoor Fireplace,Patio,Propane,RV Parking,Shop |
| Parking Uncovered Total | 30 |
Amenities
- Foreclosure
- Views
- Short Sale
- New Construction
- Adult 55+
- Lease To Own
- No HOA Fees
- Furnished
- Primary On Main
- Air Conditioning
- Seller Finance
- Green
- Fixer Upper
- Horse
- Golf
- Fireplace
- Deck
- Garage
- Basement
- Pool
Property vs Single Family Average in 98290
Price
Taxes
Year Built

