

Open House Sun, Sep 20th 11:00 AM - 02:00 PM - Views
Address
3407 230th Drive Ne, Granite Falls, WA
Price
$ 495,000
Property Attributes
- ID#2582095
- TypeSingle Family
- CountySNOHOMISH
- CityGranite Falls
- AreaNortheast Snohomish?
- NeighborhoodMenzel Lake Road
- Zip98252
- StyleContemporary
- Year Built1994
- Taxes$ 3286
- Price$ 495,000
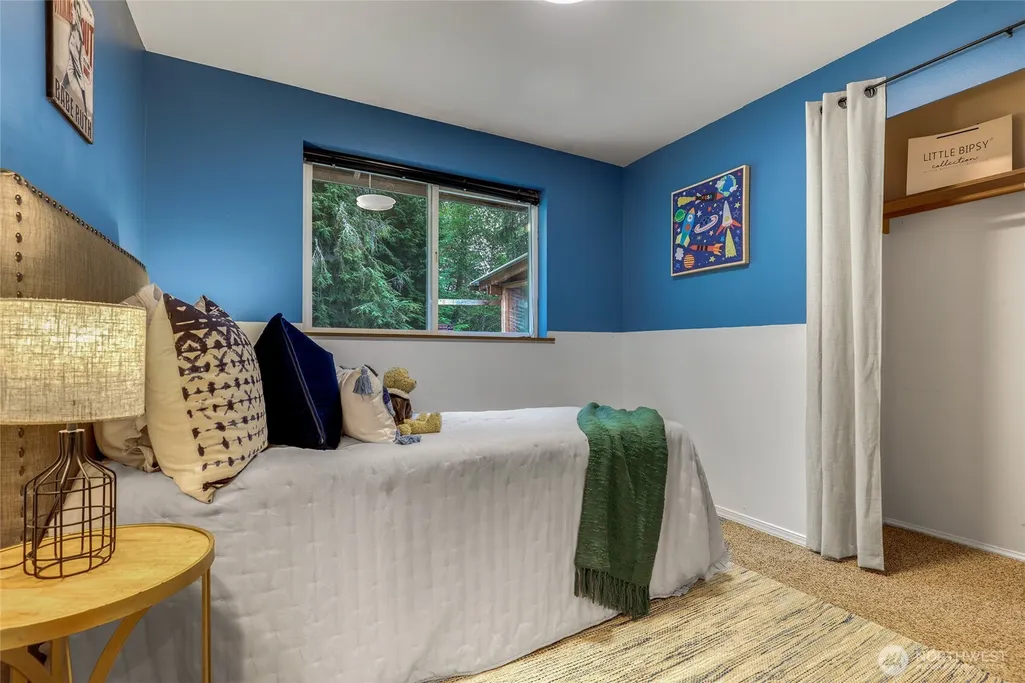
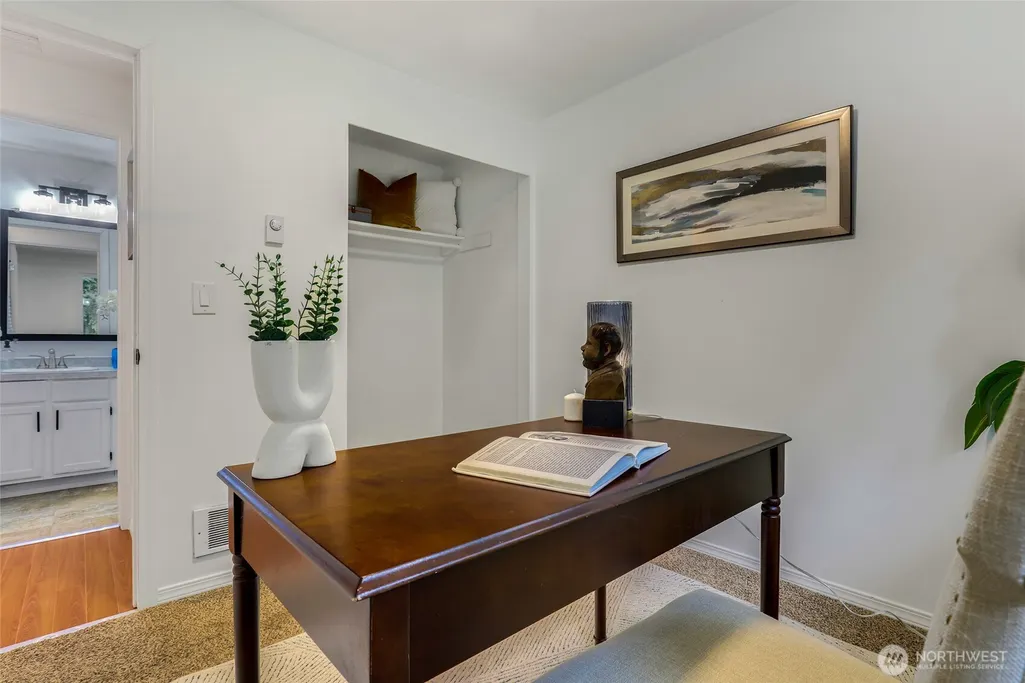
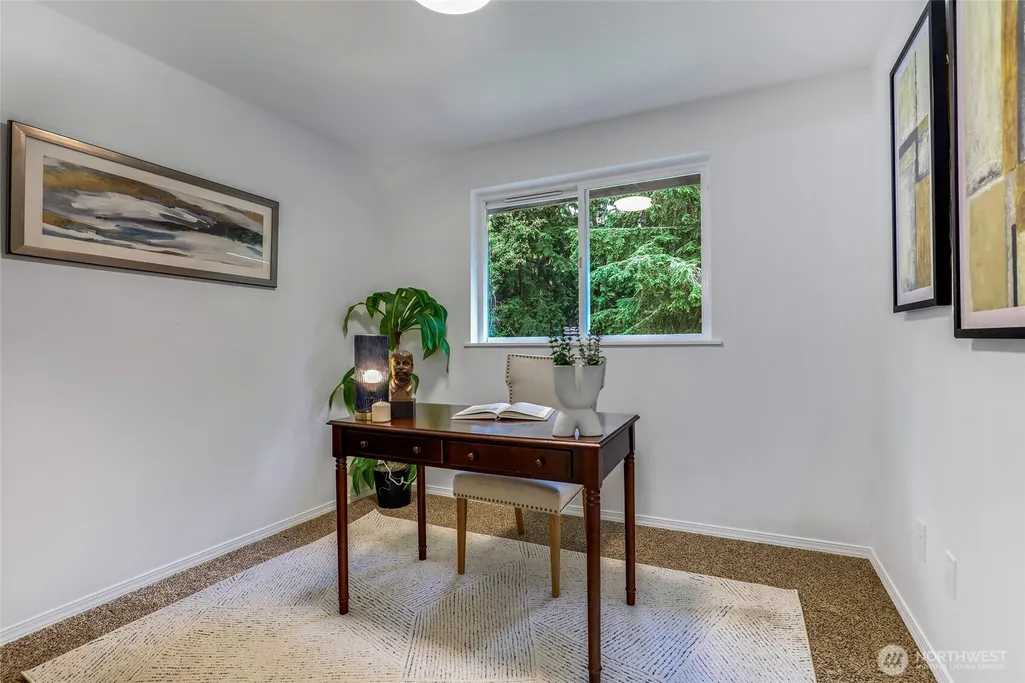
- Bedrooms4
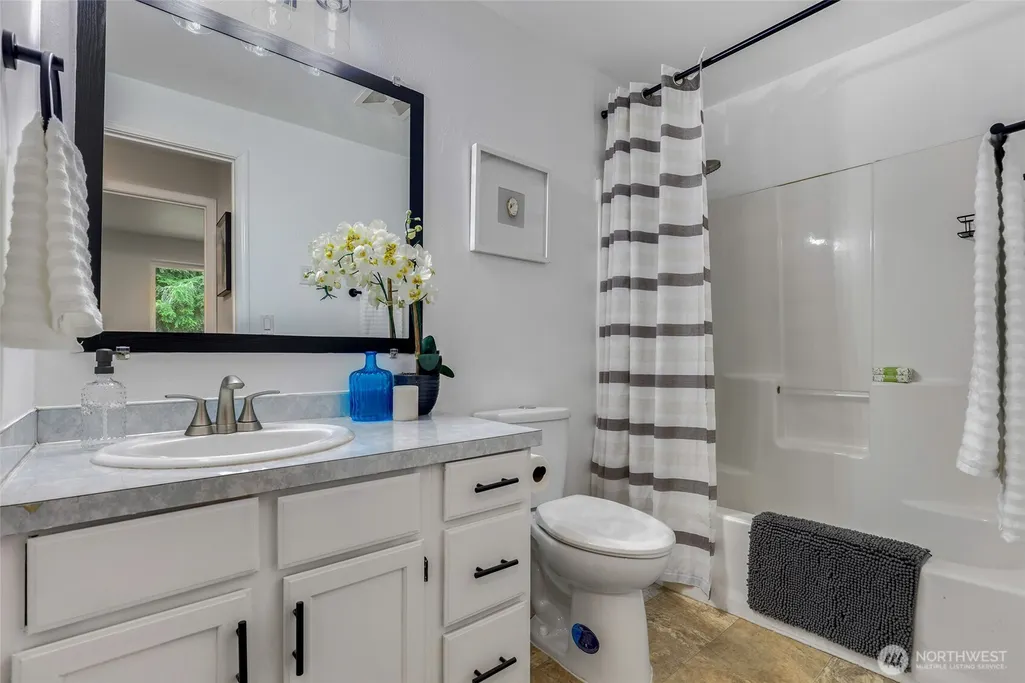
- Full Bathrooms2
- Half Bathrooms0
- Sqr Footage1260
- Lot Size0.23 Acres
Data Source:
Northwest Multiple Listing Service (NWMLS)
Property Description
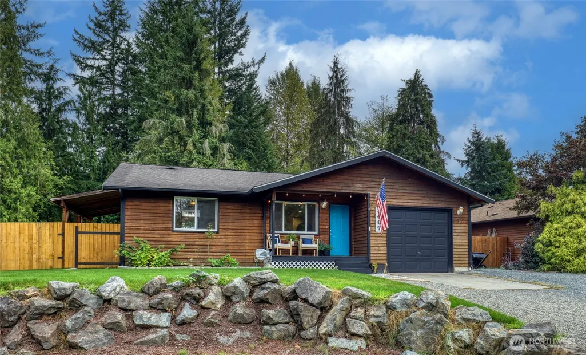
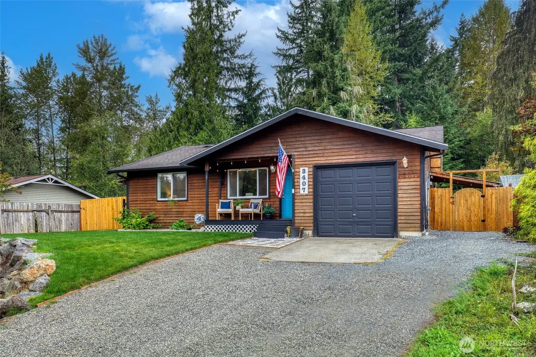
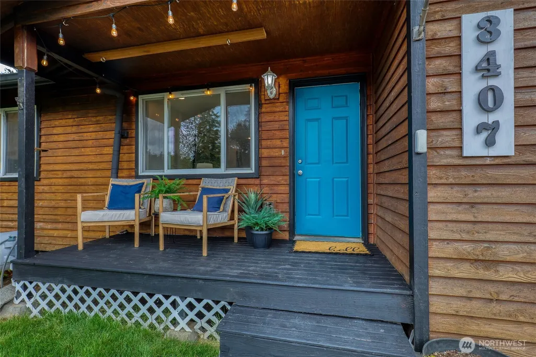
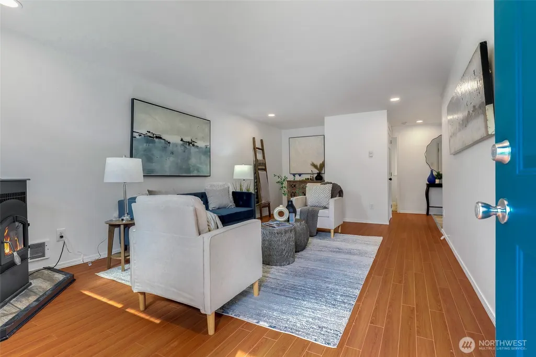
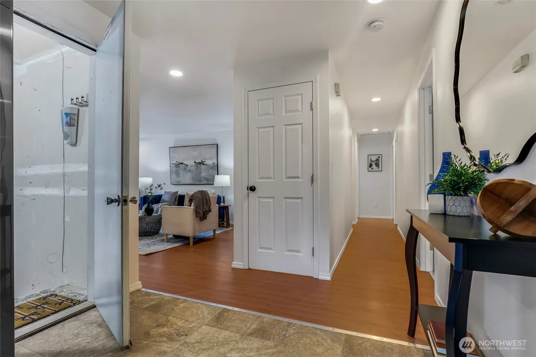
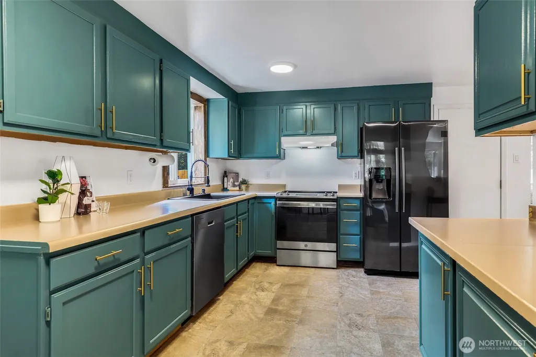
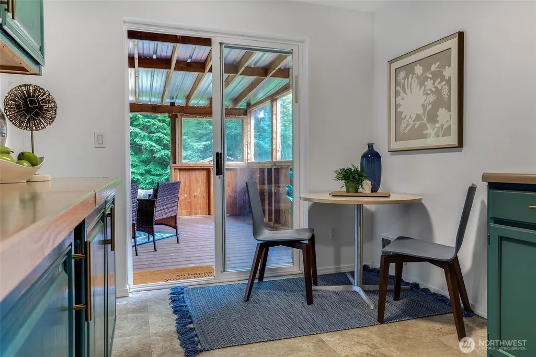
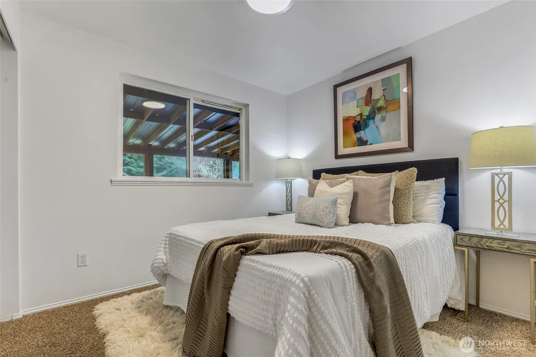
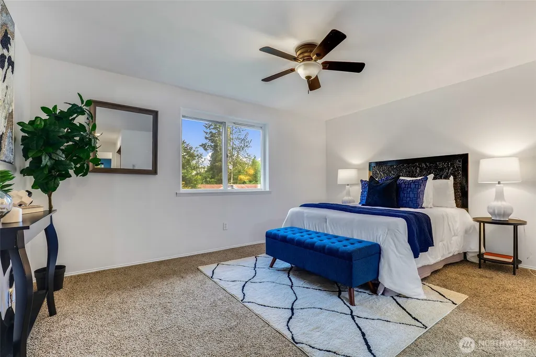
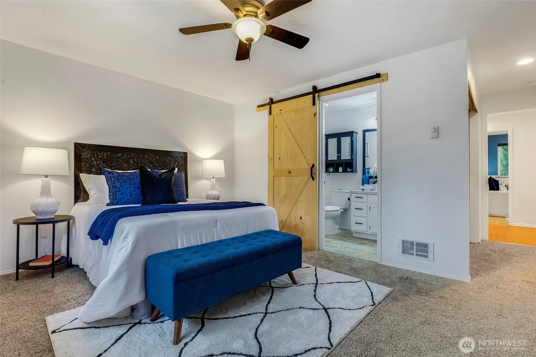
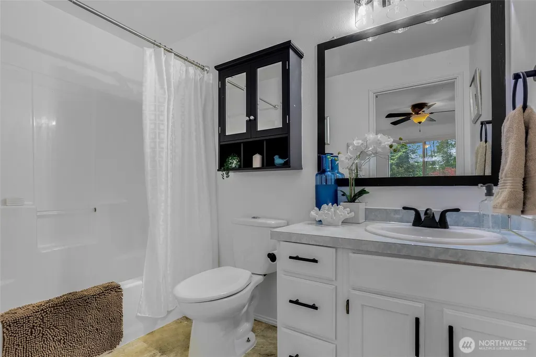
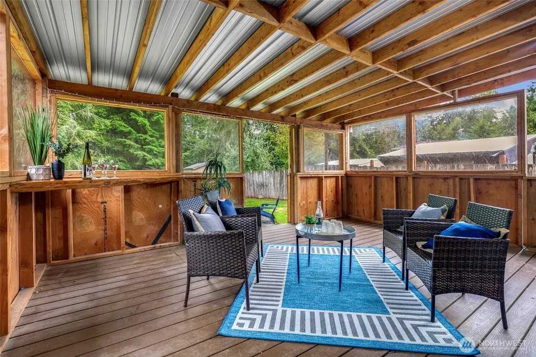
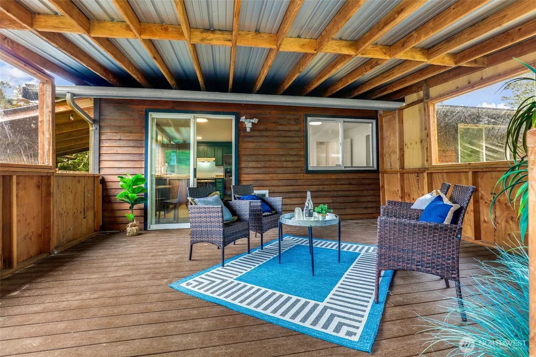
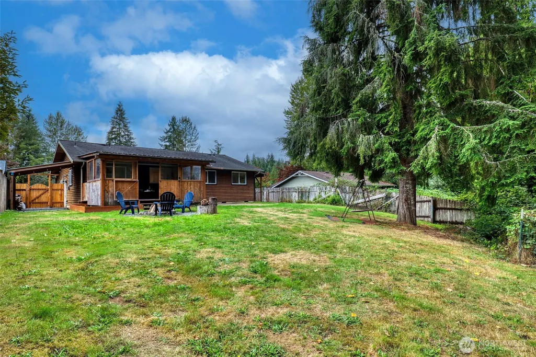
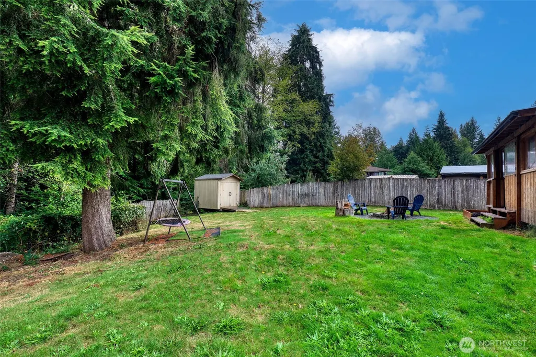
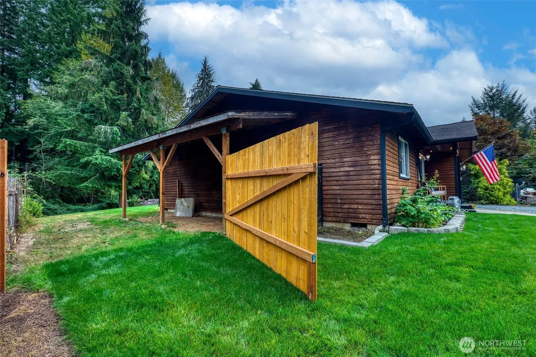
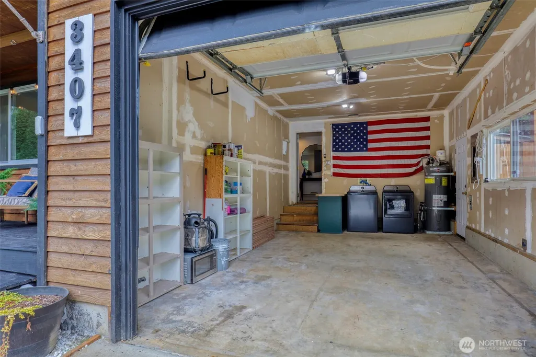
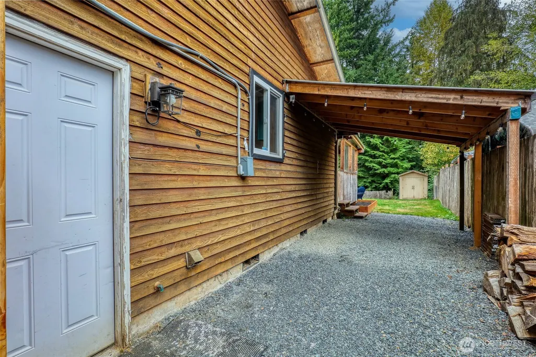
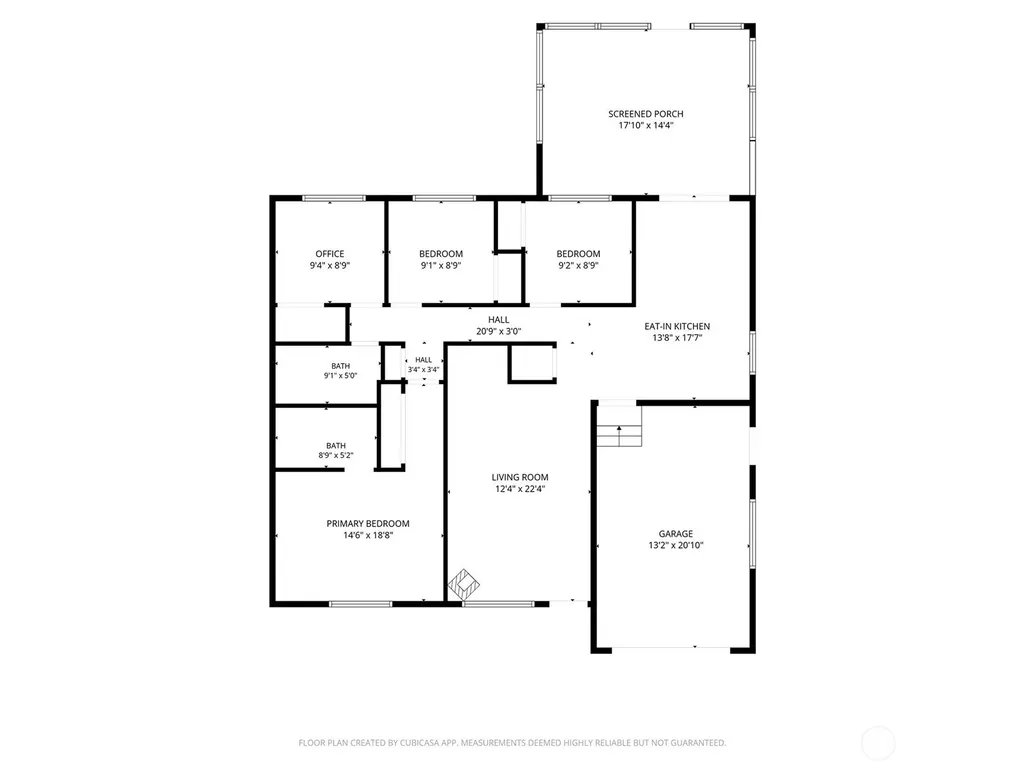
Embrace the ease of one story living on a shy quarter acre lot, welcomed by a charming covered front porch. This rambler was thoughtfully designed for comfortable living. Inside, a spacious living room invites you to settle in around the warmth of a pellet stove, while the generous kitchen offers abundant cabinetry and a charming eating nook. The well proportioned primary suite features an ensuite bath and distinctive barn door, complemented by three additional bedrooms and a full bath. An attached one car garage with laundry area adds everyday convenience. Beyond the interiors, the covered back deck creates an inviting place to gather with friends & enjoy the outdoors in every season. Gather around the backyard fire pit on crisp winter evenings. Storage shed keeps outdoor essentials neatly tucked away. Fresh new sod brings a polished touch to the front yard. Ideally situated for an active Northwest lifestyle, with fishing, hiking, boating, swimming, and an array of outdoor recreation close at hand. A welcoming retreat with the space, comfort, and setting to enjoy life at its own pace. RV parking and no HOA offer added flexibility and freedom. Just 10 minutes from downtown Granite Falls, experience easy access to local restaurants, shopping, yoga, and everyday essentials, all within a community known for its welcoming spirit and strong sense of connection.
| Elementary School | Middle School | High School |
|---|---|---|
| Monte Cristo Elem | Granite Falls Mid | Granite Falls High |
| Price History | |
|---|---|
| 9/17/2026 | Listed $495,000 |
General Features
| Living Area | 1260 |
|---|---|
| Sewer | Septic Tank |
| Heating | Wall Furnace |
| Cooling | None |
| Possession | Closing |
| Roof | Composition |
| Appliances | Dishwasher,Dryer,Refrigerator,Stove(s)/Range(s),Washer |
| Architectural Style | Contemporary |
| Security Features | Partially Fenced |
| Year Built | 1994 |
| View | Territorial |
| Topography | Level,Partial Slope |
| Levels | One |
| Property Subtype | Single Family Residence |
| Tax Year | 2026 |
| Building Name | Lae Alyson Div 1 |
| County | Snohomish |
| New Construction | No |
| Property Type | Residential |
| HOA | No |
| Attached Garage | Yes |
| Subdivision Name | Menzel Lake Road |
| Facing Direction | Southwest |
| Garage Y/N | Yes |
| Full Baths | 2 |
| Special Listing Conditions | None |
| Status | Active |
| Directions | From Hwy 9,East on Hwy 92 to Granite,at 4 way stop turn right on Granite Ave,left on Pioneer,becomes Menzel Lake Rd,Right on 36th,1st left on Alyson Dr,right on 230th to house on right. |
| High School | Granite Falls High |
| City | Granite Falls |
| Entry Location | Main |
| Senior Community Y/N | No |
| High School District | Granite Falls |
| MLS Area | 760 - Northeast Snohomish? |
| Lot Size Units | Square Feet |
| Lot Size Square Feet | 10019 |
| Carport Y/N | No |
| Listing Terms | Cash,Conventional,FHA,USDA Loan,VA Loan |
| Elementary School | Monte Cristo Elem |
| Land Lease Y/N | No |
| Tax Annual Amount | 3286.81 |
| Middle/Junior High School | Granite Falls Mid |
| Property Condition | Good |
| Public Remarks | Embrace the ease of one story living on a shy quarter acre lot,welcomed by a charming covered front porch. This rambler was thoughtfully designed for comfortable living. Inside,a spacious living room |
| Virtual Tour | https://vimeo.com/1227607286 |
| Structure Type | House |
| Building Area Units | Square Feet |
| Standard Status | Active |
| Water Company | Lake Alyson |
| Property Style | 10 - 1 Story |
| NWM_ShowMapLink | Yes |
Interior Features
| Interior Amenities | Bath Off Primary,Ceiling Fan(s),Dbl Pane/Storm Window,Fireplace |
|---|---|
| Basement | None |
| Flooring | Laminate,Vinyl,Carpet |
| Total Fireplaces | 1 |
| Fireplace Features | Pellet Stove |
| Air Conditioning Y/N | No |
| Heating Y/N | Yes |
| Fireplace Y/N | Yes |
| Total Bedrooms | 4 |
| Main Level Bedrooms | 4 |
| Total Baths | 2 |
| Bedrooms Possible | 4 |
| Fireplaces Main | 1 |
| Power Production Type | Electric,Pellet |
| Baths Full Main | 2 |
| Bathrooms | 2 |
Exterior Features
| Exterior Amenities | Wood |
|---|---|
| Vegetation | Garden Space |
| Parking Features | Driveway,Attached Garage,RV Parking |
| Lot Features | Paved |
| Water Source | Community |
| Total Parking | 4 |
| Inclusions | Dishwasher(s),Dryer(s),Refrigerator(s),Stove(s)/Range(s),Washer(s) |
| Foundation Details | Poured Concrete |
| Building Area Total | 1260 |
| Lot Size Acres | 0.23 |
| Waterfront Y/N | No |
| Covered Spaces | 1 |
| Irrigation Water Rights Y/N | No |
| Site Features | Deck,Fenced-Partially,Outbuildings,RV Parking |
| Parking Uncovered Total | 3 |
| Lot Number | 78 |
Amenities
- Foreclosure
- Views
- Short Sale
- New Construction
- Adult 55+
- Lease To Own
- No HOA Fees
- Furnished
- Primary On Main
- Air Conditioning
- Seller Finance
- Green
- Fixer Upper
- Horse
- Golf
- Fireplace
- Deck
- Garage
- Basement
- Pool
Property vs Single Family Average in 98252
Price
Taxes
Year Built

